
Open House Sat, Sep 26th 01:00 PM - 04:00 PM





Address
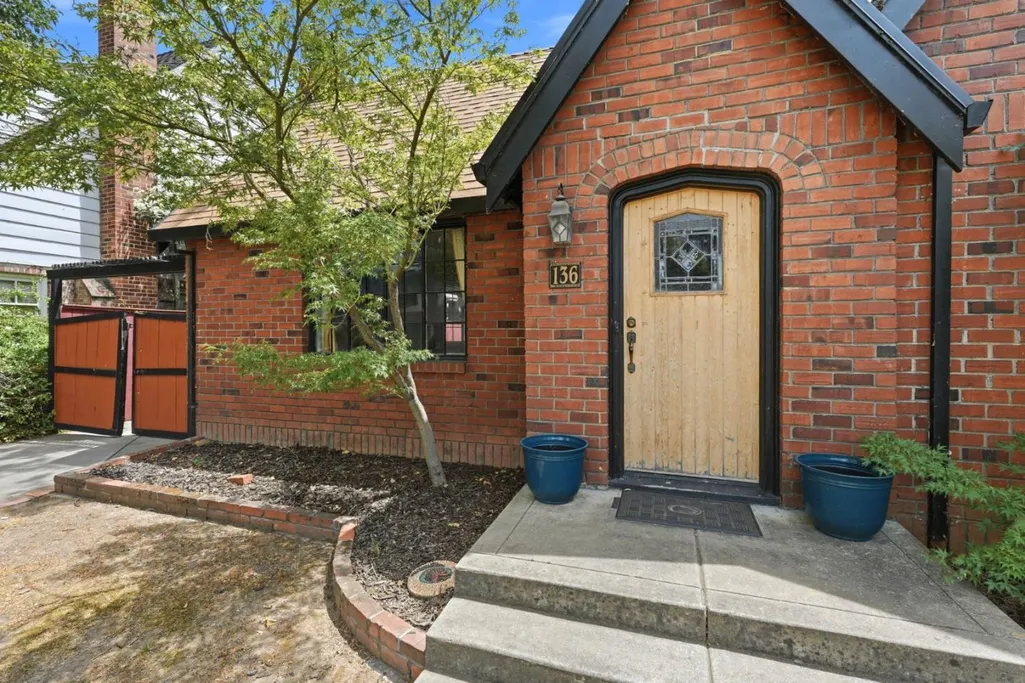
136 W Stadium Dr, Stockton, CA
Price
$ 449,000
Property Attributes
- MLS#ML82049040
- TypeSingle Family
- Listing Status Active
- CountySAN JOAQUIN
- CityStockton
- AreaStockton Central
- Zip95204
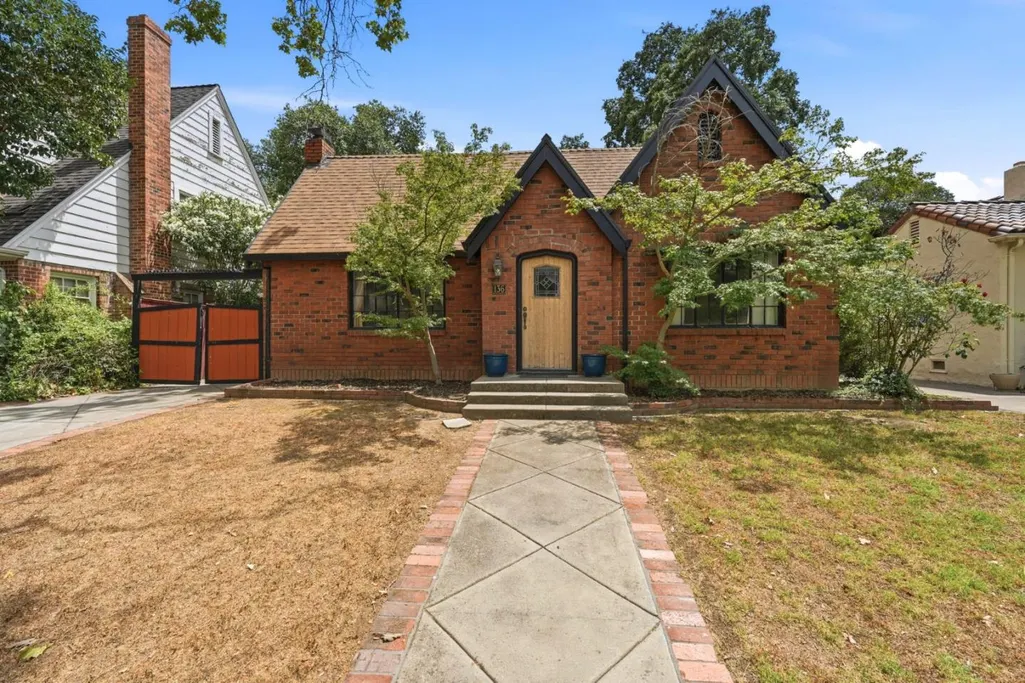
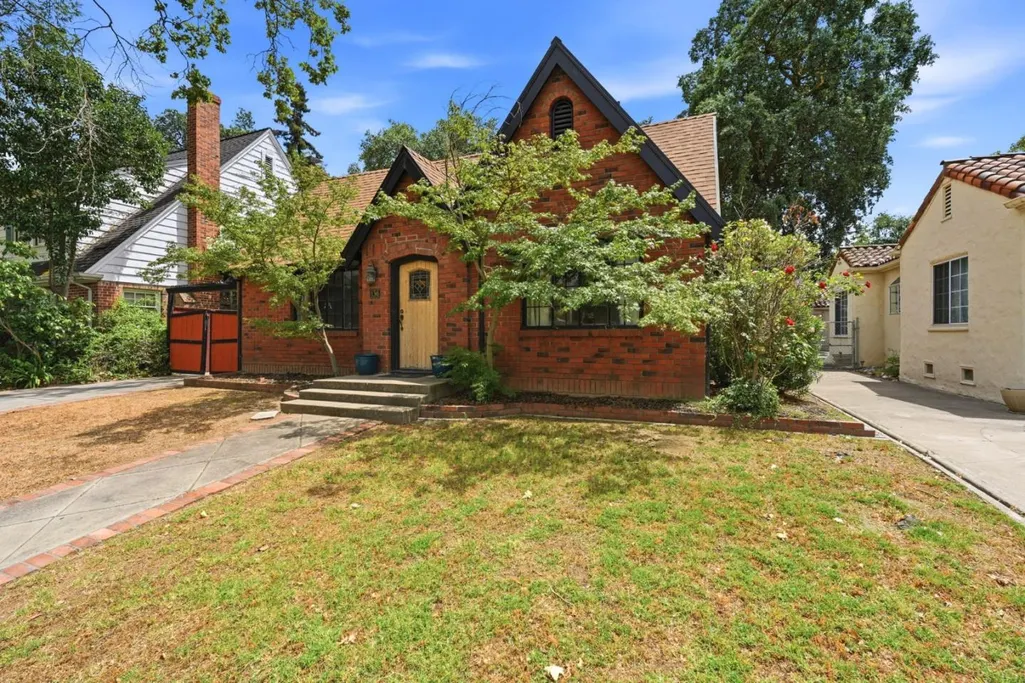
- StyleTudor
- Year Built1931
- Price$ 449,000
- Bedrooms3
- Full Bathrooms2
- Half Bathrooms0
- Sqr Footage1689
Data Source:
MLSListings Inc.
Property Description
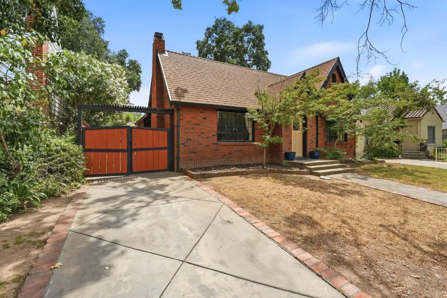
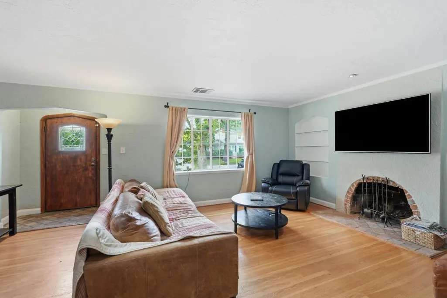
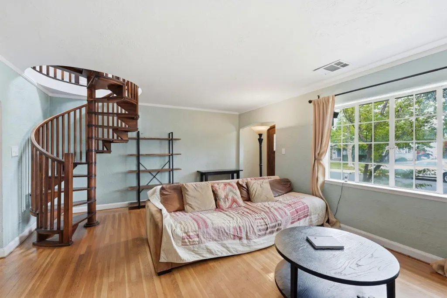
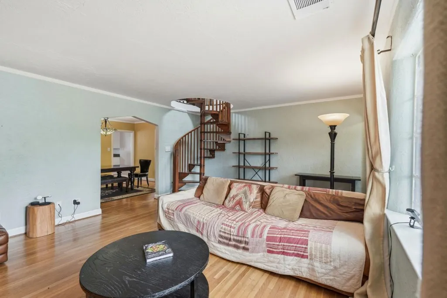
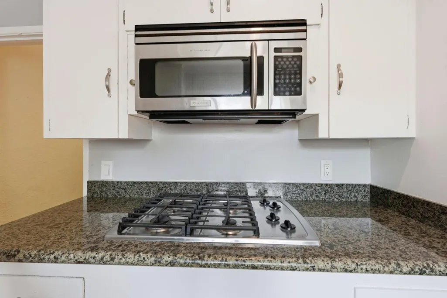
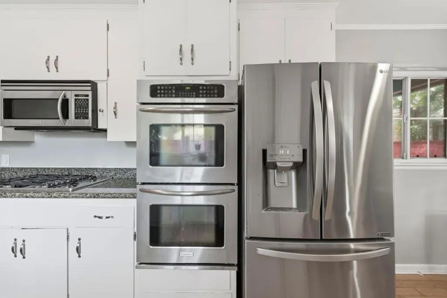
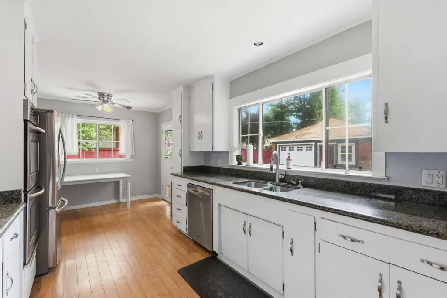
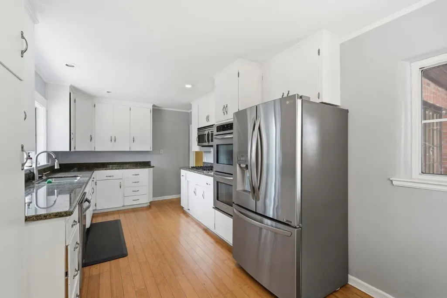
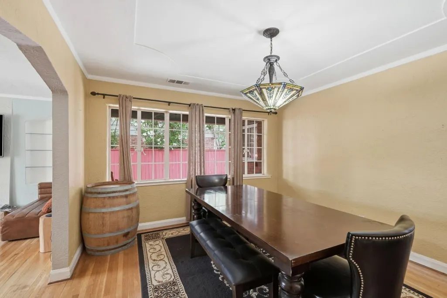
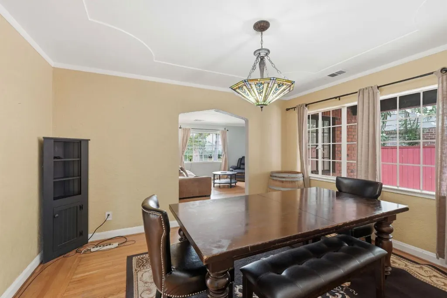
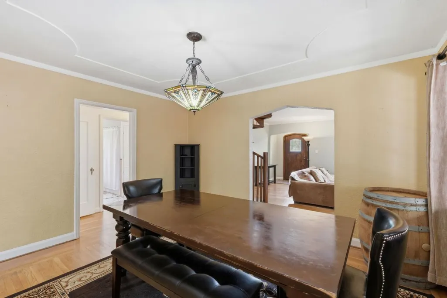
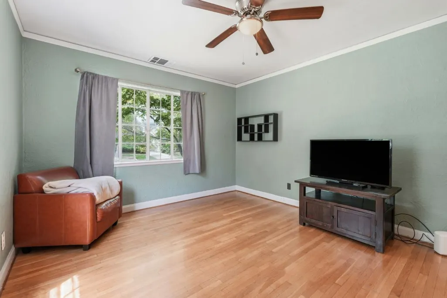
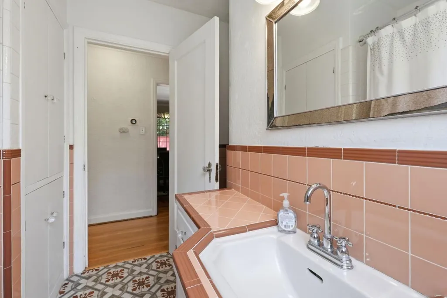
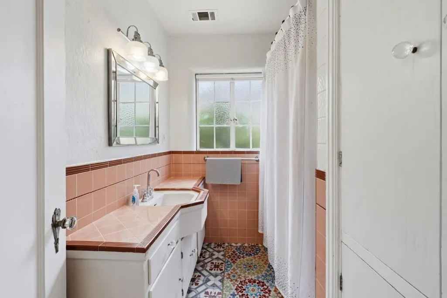
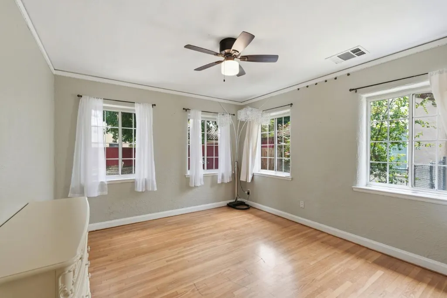
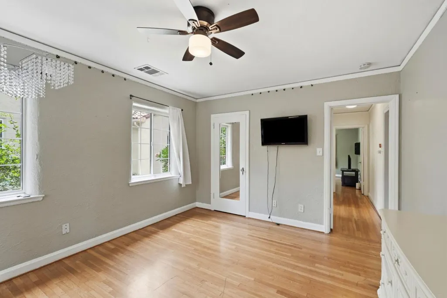
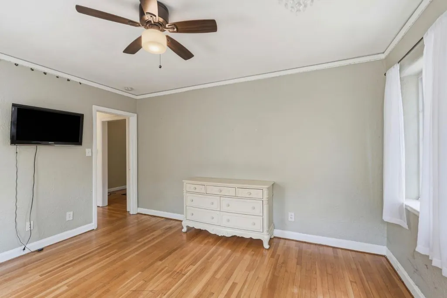
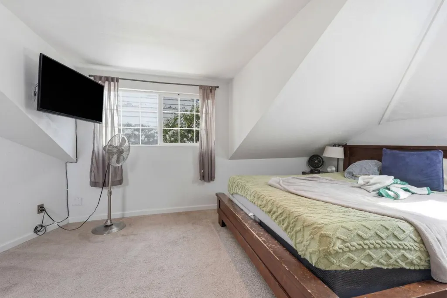
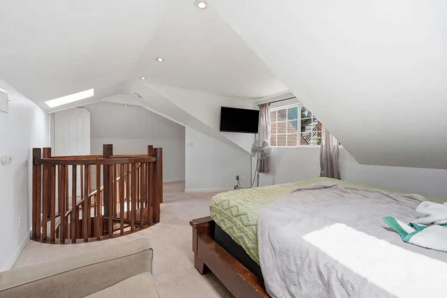
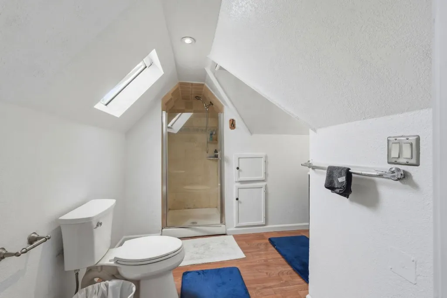
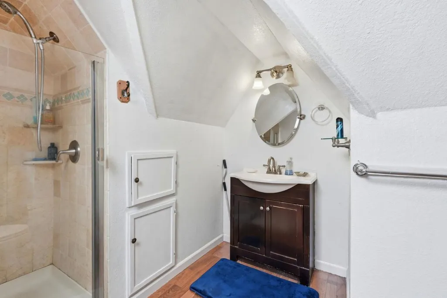
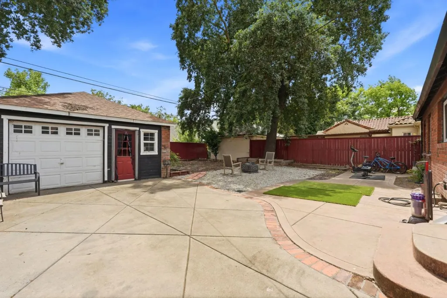
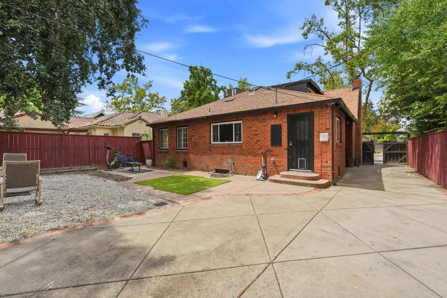
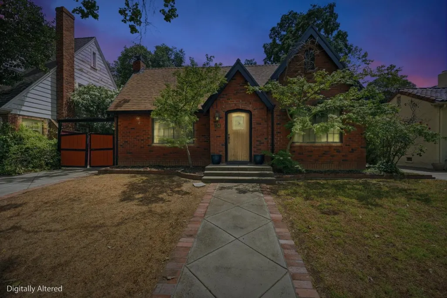
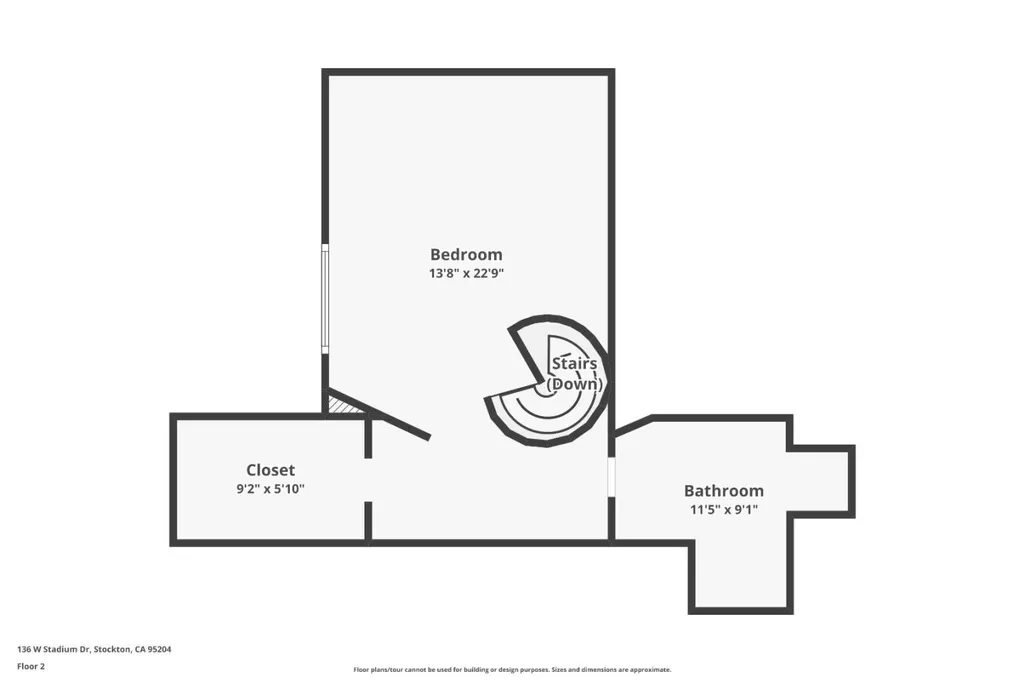
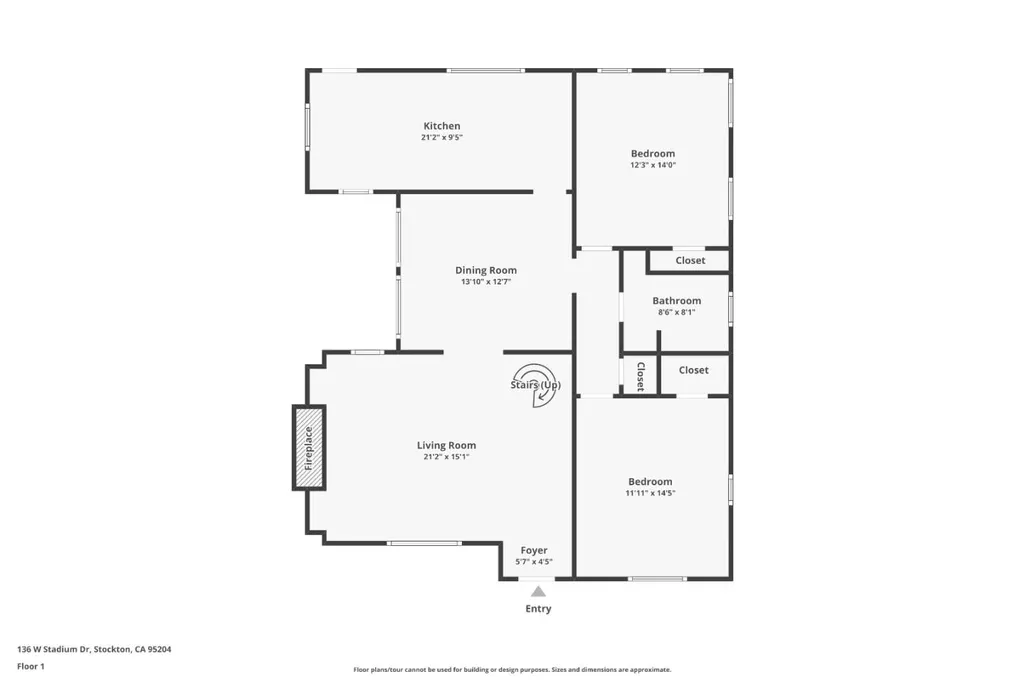
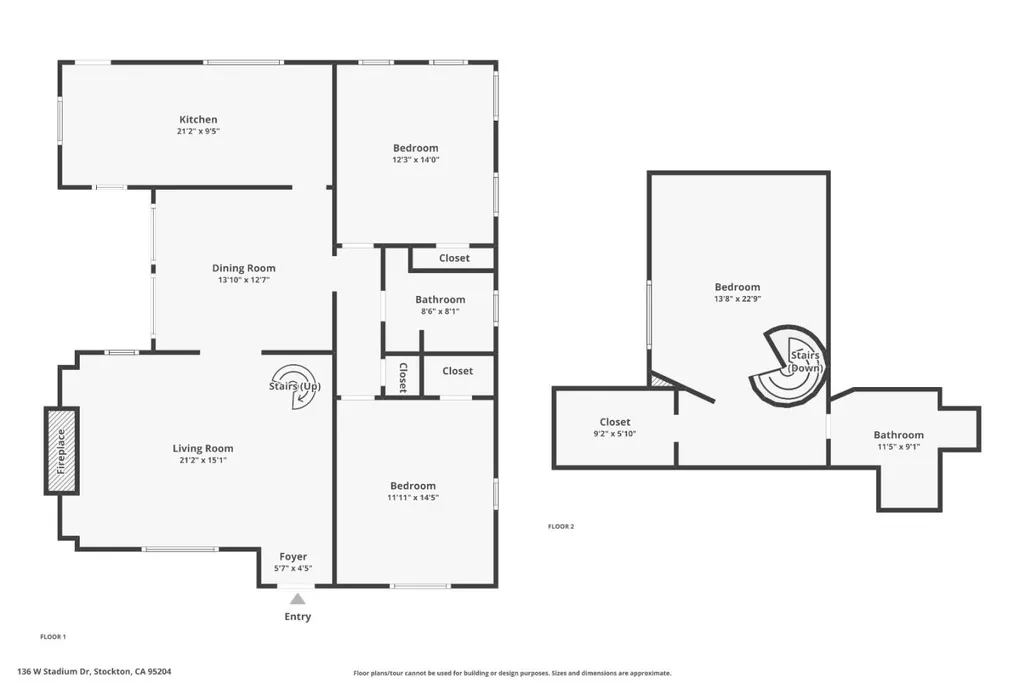
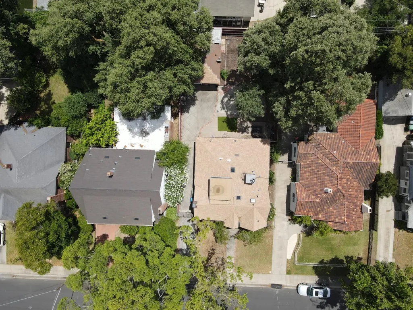
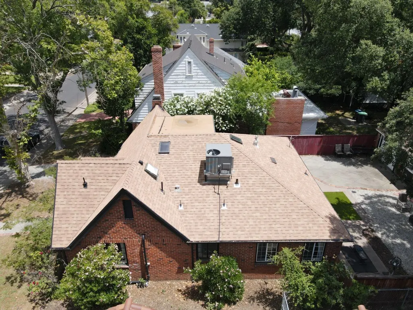
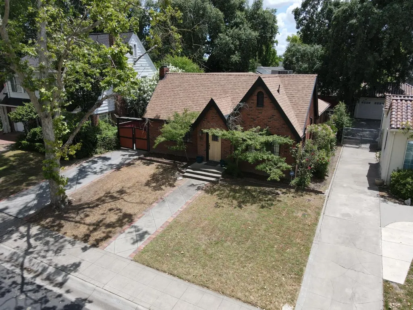
Available and looking to be the new home for you! Historic 1930s 3bed/2bath with 1,689 sqft Tudor-style home near U.O.P. with a unique connection to the 1970 film R.P.M., starring Anthony Quinn and Ann-Margret, where the home was featured in multiple scenes. Classic details including hardwood floors, moldings, and a fireplace blend with updates such as BRAND NEW HVAC ($27,500 Investment), granite kitchen countertops, newer roof, new fencing, partial dual-pane windows, and an attic bedroom/loft conversion with ensuite bath. Located about a block from the University of the Pacific, this property offers a spacious backyard, abundant natural light, and inviting living and dining spaces. Its prime location also presents excellent potential for investors, whether for future remodeling opportunities or possible income-producing rental use near the university. Make an offer and make this home yours! Special Eligibility for CRA Home Run Program: No PMI, 3% down, and below-market rates and the best part, no income limits for buyers as long as the property is in a qualifying neighborhood.
| Price History | |
|---|---|
| 5/29/2026 | Listed $449,000 |
General Features
| Heating | Central Forced Air |
|---|---|
| Cooling | Ceiling Fan,Central AC |
| Utilities | Public Utilities |
| Roof | Composition |
| Water | Public |
| Fireplaces | Family Room,Wood Burning |
| Number of Garage Spaces | 1 |
| Architectural Style | Tudor |
| Construction Materials | Brick,Wood |
| Year Built | 1931 |
| Age | 95 |
| Property Subtype | Single Family Home |
| Zoning Text | R1 |
| Building Type | Detached |
| County | San Joaquin |
| Property Type | Residential |
| Full Baths | 2 |
| Special Listing Conditions | Not Applicable |
| Status | Active |
| City | STOCKTON |
| MLS Area | Stockton Central |
| Lot Size Units | Square Feet |
| Listing Agent State License | 02011509 |
| Co-Listing Agent State License # | 02001091 |
| Co-Listing Agent Last Name | Joe |
| Co-Listing Agent Last Name | Prather |
| Virtual Tour | https://www.136wstadiumdr.com/branded |
| Virtual Tour | https://www.136wstadiumdr.com/unbranded |
Interior Features
| Kitchen | Cooktop - Gas,Countertop - Granite,Dishwasher,Exhaust Fan,Microwave,Oven - Double,Refrigerator |
|---|---|
| Flooring | Carpet,Hardwood,Laminate,Tile,Wood |
| Family Room | Separate Family Room |
| Total Bedrooms | Loft Bedroom,More than One Bedroom on Ground Floor,Walk-in Closet |
| Dining Room | Formal Dining Room |
| Bathroom | Primary - Stall Shower(s),Shower over Tub - 1,Skylight,Tile |
| Living SqFt | 1689 |
| Fireplace Y/N | Yes |
| Laundry Features | Inside,Washer / Dryer |
| Total Bedrooms | 3 |
Exterior Features
| Fencing | Fenced,Fenced Back,Wood |
|---|---|
| Parking Features | Detached Garage,Room for Oversized Vehicle,Tandem Parking |
| Horse Property | No |
| Parking Spaces | 4 |
| Lot Size Area | 5800.00 |
| Maximum Lot Size | 5800.00 |
| Sewer/Septic | Sewer - Public |
| Foundation Details | Raised |
| Building Area Total | 1689 |
Amenities
- Foreclosure
- Views
- Short Sale
- New Construction
- Adult 55+
- Lease To Own
- No HOA Fees
- Furnished
- Primary On Main
- Air Conditioning
- Seller Finance
- Green
- Fixer Upper
- Horse
- Golf
- Fireplace
- Deck
- Garage
- Basement
- Pool
Property vs Single Family Average in 95204
Price
Year Built
Visits
 Based on information from California Regional Multiple Listing Service, Inc. as of September 25, 2026 3:27 PM UTC This information is for your personal, non-commercial use and may not be used for any purpose other than to identify prospective properties you may be interested in purchasing. Display of MLS data is usually deemed reliable but is NOT guaranteed accurate by the MLS. Buyers are responsible for verifying the accuracy of all information and should investigate the data themselves or retain appropriate professionals. Information from sources other than the Listing Agent may have been included in the MLS data. Unless otherwise specified in writing, Broker/Agent has not and will not verify any information obtained from other sources. The Broker/Agent providing the information contained herein may or may not have been the Listing and/or Selling Agent.
 Last updated: September 25, 2026 3:09 PM UTC Property Information © 2026
  All measurements and all calculations of area are approximate. Information provided by Seller/Other sources, not verified by Broker. All interested persons should independently verify accuracy of information. Provided properties may or may not be listed by the office/agent presenting the information. Data maintained by MetroList© may not reflect all real estate activity in the market.
All real estate content on this site is subject to the Federal Fair Housing Act of 1968, as amended, which makes it illegal to advertise any preference, limitation or discrimination because of race, color, religion, sex, handicap, family status or national origin or an intention to make any such preference, limitation or discrimination.
MetroList CA data last updated: September 25, 2026 2:36 PM UTC
All measurements and all calculations of area are approximate. Information provided by Seller/Other sources, not verified by Broker. All interested persons should independently verify accuracy of information. Provided properties may or may not be listed by the office/agent presenting the information. Data maintained by MetroList© may not reflect all real estate activity in the market.
All real estate content on this site is subject to the Federal Fair Housing Act of 1968, as amended, which makes it illegal to advertise any preference, limitation or discrimination because of race, color, religion, sex, handicap, family status or national origin or an intention to make any such preference, limitation or discrimination.
MetroList CA data last updated: September 25, 2026 2:36 PM UTC 